
DSR Evoq Floor Plan
Explore the thoughtfully planned apartment layouts at DSR Evoq Whitefield. Compare 2, 3 and 4 BHK configurations, understand available apartment sizes and review the floor plans before choosing a home that matches your space and lifestyle requirements.
DSR Evoq Floor Plan Options
Choose from different apartment configurations designed to accommodate varying family sizes, space requirements and lifestyle preferences.

2 BHK
Approx. 1,100 – 1,250 sq. ft.*
3 BHK
Approx. 1,450 – 1,750 sq. ft.*
4 BHK
Approx. 2,000 – 2,400 sq. ft.*
*Sizes shown are indicative. Please verify the exact apartment size, configuration and availability using the latest project floor plans and applicable project documents.
Detailed DSR Evoq Apartment Layouts
2 BHK Floor Plan
The DSR Evoq 2 BHK floor plan is designed for buyers looking for a practical home with well-organised living and private spaces.
- 2 Bedrooms
- Living & Dining Area
- Kitchen
- Bathrooms
- Balcony / Utility Space

3 BHK Floor Plan
The DSR Evoq 3 BHK floor plan provides additional bedroom and living space for families looking for greater flexibility.
- 3 Bedrooms
- Spacious Living & Dining Area
- Kitchen
- Bathrooms
- Balcony / Utility Space
- Flexible family layout

4 BHK Floor Plan
The DSR Evoq 4 BHK floor plan is intended for buyers who require more residential space and additional rooms for family members, guests, work-from-home requirements or other lifestyle needs.
- 4 Bedrooms
- Living & Dining Area
- Kitchen
- Multiple Bathrooms
- Balcony / Utility / Service Space

DSR Evoq Master Plan
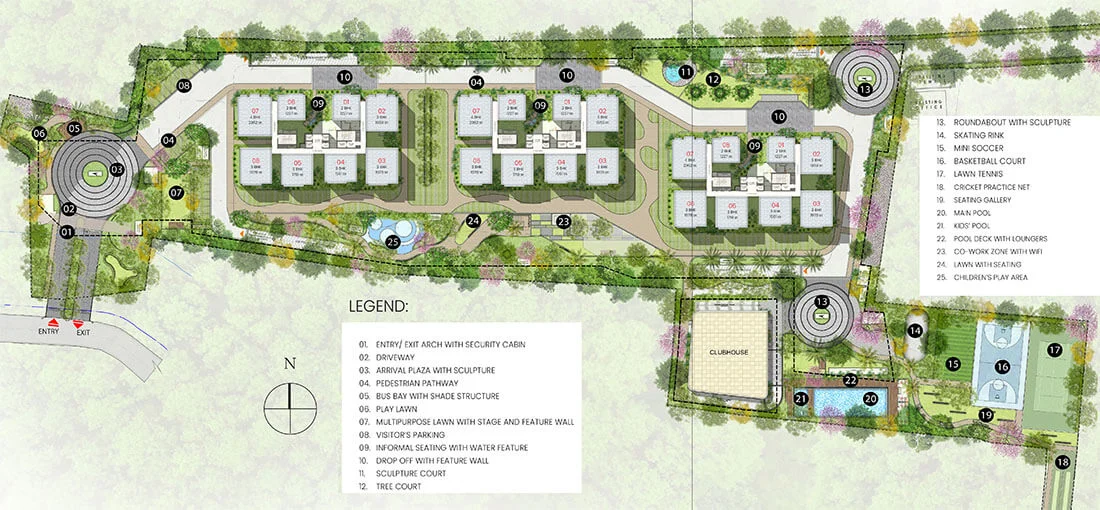
The DSR Evoq master plan provides an overview of the overall development and helps buyers understand the positioning of residential towers, internal roads, landscaped areas, amenities and other planned project components.
What Should You Check in a Floor Plan
The advertised apartment size is only one part of the decision. Buyers should review the actual layout and compare how efficiently the available space is planned.
Carpet Area
Check the usable carpet area rather than comparing apartments only by total saleable area.
Balcony Space
Compare balcony size, position and accessibility from the apartment.
Room Dimensions
Review bedroom, living room, kitchen and other room dimensions before selecting a unit.
Privacy
Consider bedroom positioning, entrance visibility and proximity to common areas.
Natural Light
Check window placement, apartment orientation and surrounding structures.
Apartment Orientation
Check the direction, views and surrounding tower positions.
Ventilation
Understand how air circulation works across bedrooms, living areas and utility spaces.
Total Cost
Compare the complete purchase cost rather than only the advertised base price.`
DSR Evoq Floor Plan FAQs
DSR Evoq is marketed with multiple apartment configurations. Buyers should confirm the currently available configurations and unit sizes using the latest project floor plans and project documentation.
The currently indicated 2 BHK range is approximately 1,100–1,250 sq. ft. Exact sizes can vary depending on the apartment type and should be confirmed from the latest floor plan.
The indicative 3 BHK range is approximately 1,450–1,750 sq. ft. Buyers should verify the exact size of the selected apartment before booking.
The indicative 4 BHK range is approximately 2,000–2,400 sq. ft. Exact sizes and availability should be confirmed from the latest project information.
Yes. Buyers can request the latest floor plan and project brochure through the enquiry form. The latest official project documents should always be used for final verification.
Compare carpet area, room dimensions, apartment orientation, natural light, ventilation, balcony and utility spaces, floor level, tower position and total purchase cost.
Different towers, unit types, floors and configurations may have different layouts. Always check the specific floor plan for the apartment you are considering.
DSR Evoq is positioned near Hopefarm Junction in Whitefield, Bangalore. Buyers should verify the latest project location and connectivity information before making a purchase decision.